LANDSCAPE ARCHITECT IN ATHERTON, CA.
Atherton | Menlo Park | Woodside
If you live in Atherton, Menlo Park, or Woodside and are looking for a residential landscape architect near you, you may have a property that technically functions but no longer reflects how you live today. Drives, walks, patios, and planting are often added over time without a clear overall plan, causing the property to feel disjointed even when individual elements still serve their purpose. When we work in this area, whether for a new build or an existing home, our focus is on Master Planning the full property so arrival, circulation, and outdoor living spaces come together as one composed setting that supports daily routines and relaxed hosting.
Designing for Atherton and the surrounding area
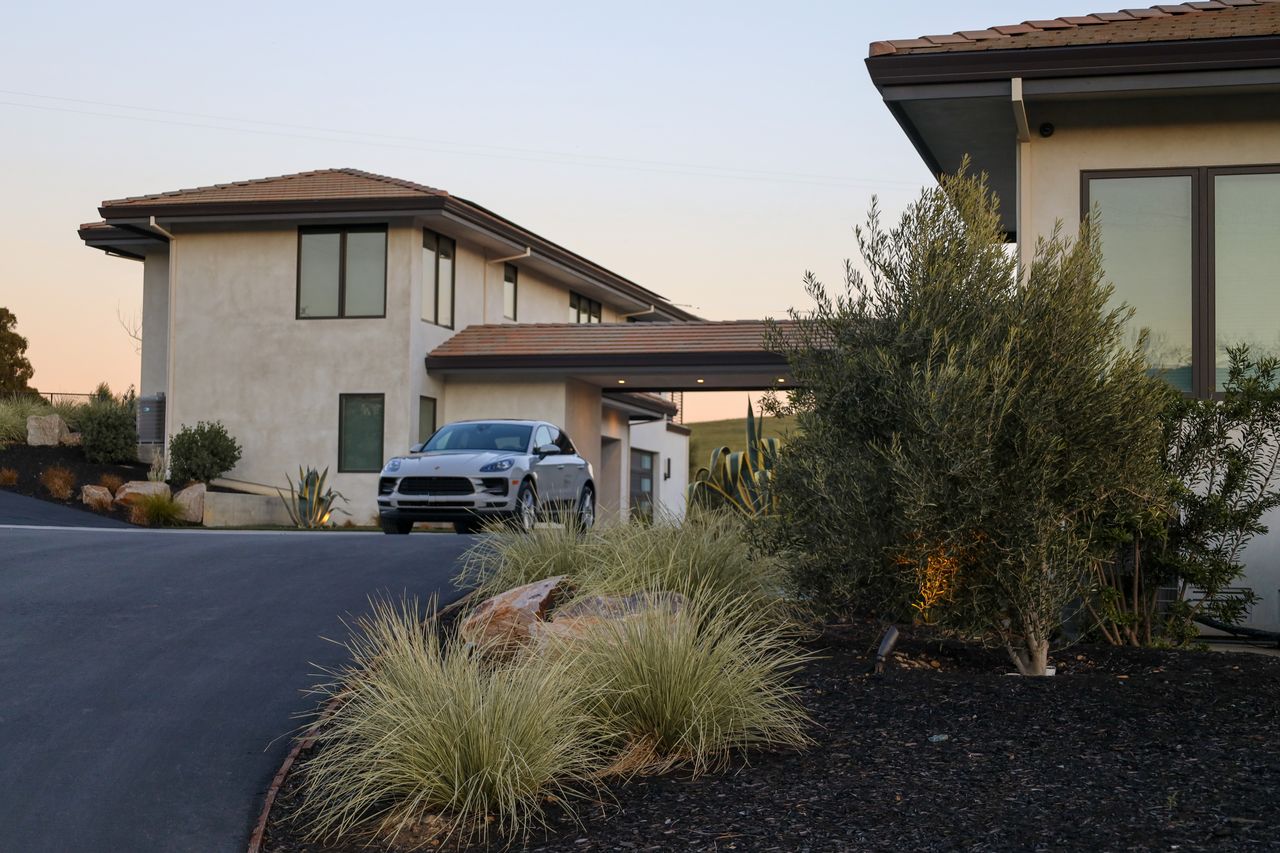
In Atherton, residential landscape design often begins with Master Planning, as long drives, gated entries, guest parking, and service access shape how the property functions day to day, while the front approach sets the tone for privacy and ease. Many properties also include multiple outdoor zones, so updates done in pieces can leave the site feeling fragmented without a unifying structure, even when each individual area is well designed. A clear hierarchy, thoughtful circulation, and early coordination with the home and project team help the property feel settled, discreet, and complete from the front approach through the main outdoor living spaces.
Common projects we design in this area
Our work in this area is typically focused on bringing the entire property together rather than approaching it as a series of isolated scope projects.
- Landscapes that read thoughtful and enduring, not overdesigned, cluttered, or driven by short-term trends.
- The experience comes from how well the property works: a composed arrival, clear flow to the backyard, outdoor living spaces that relate naturally to the home, and privacy handled with restraint.
- The goal is restorative and functional, supported by an edited planting structure and timeless material selections that age well.
Typical projects include:
- Reworking long driveways and arrival sequences, including entry courts, guest drop-off areas, or turnaround spaces, so the front approach feels welcoming and appropriate to the architecture.

- Strengthening the relationship and flow between arrival, daily use doors, and the primary outdoor living areas.
- Establishing a clear planting structure so the landscape reads orderly, with privacy and screening placed where it matters most.
- Updating older hardscape and outdoor structures that feel dated but still function, improving comfort and usability without unnecessary replacement.
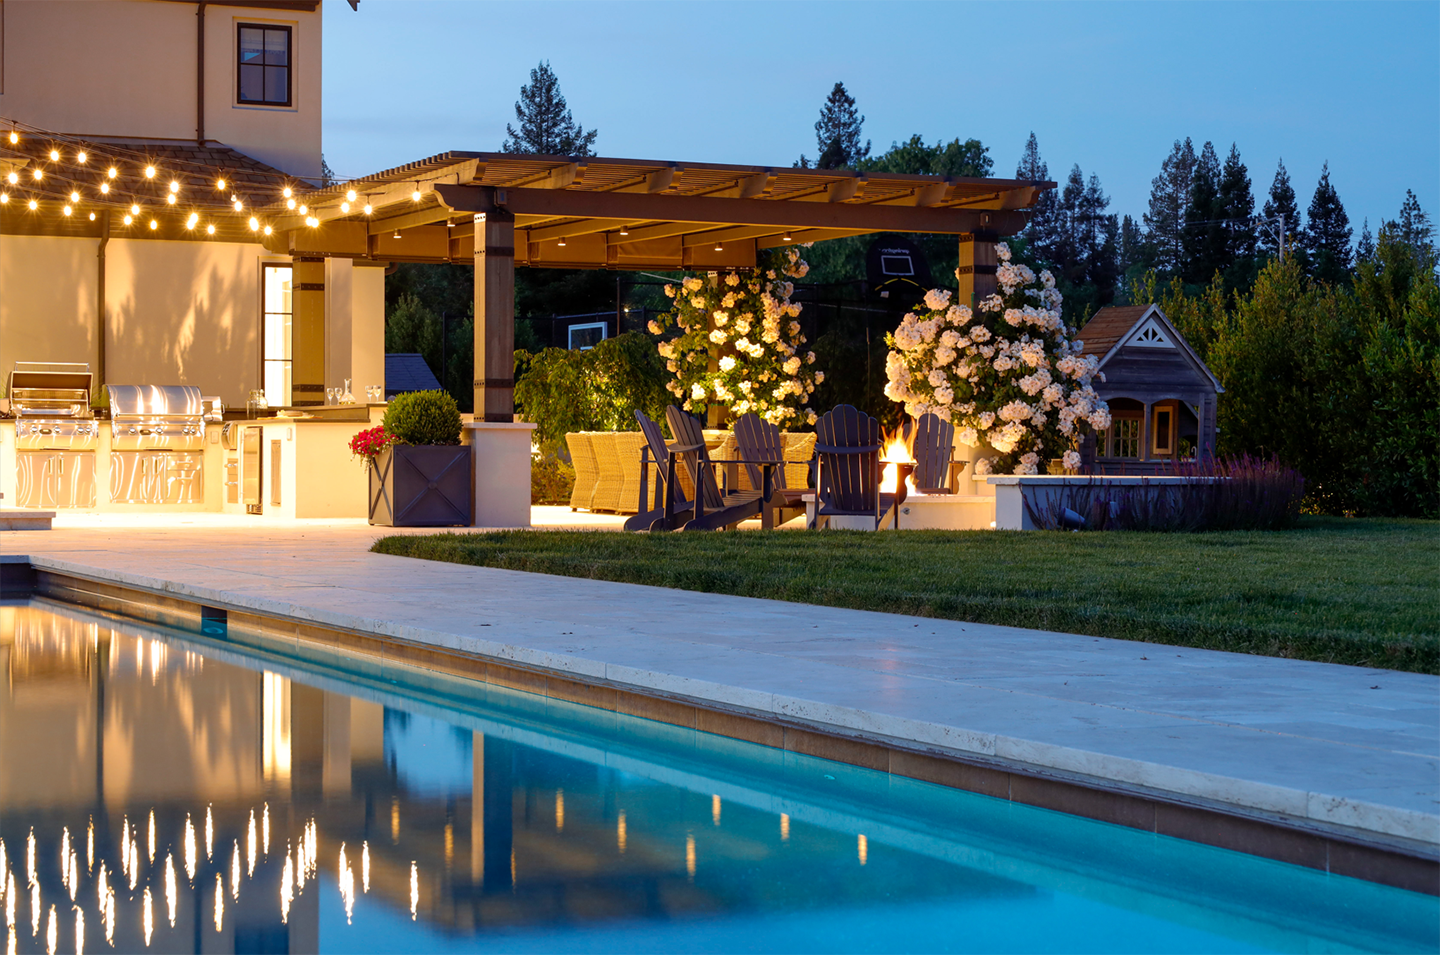
- Planning pool environments and primary terraces so they relate naturally to the home and support everyday use and relaxed hosting.
Across these projects, the emphasis is on structure and comfort so the landscape feels coordinated and realistic to build and maintain over time.
How our process works
We typically begin with a remote discovery call rather than an immediate site visit. During this conversation, we talk through how you use your property today, what is and is not working, and what level of investment feels appropriate. We also walk you through our design process, share examples of deliverables, explain how master planning works, and provide a clear, specific quote for design services. Timing is discussed as well, including any current waitlist, so you can determine if we are the right fit. If we move forward together, we develop a conceptual landscape plan that organizes how the major elements relate across the property. This is where drives, walks, terraces, outdoor rooms, and primary planting areas are positioned, allowing you to respond to the overall composition before construction begins. At this stage, the focus is on layout, relationships, and placement rather than detailed planting plans, ensuring the property works as a cohesive whole. From there, we can prepare construction documents for your builder or landscape contractor to price and build from. We can also remain involved during construction in a design oversight role to help carry the vision through completion. If you would like to explore fit, the next step is a discovery call so we can better understand your property, your priorities, and how you want your landscape to support your day-to-day life.
Projects Near Atherton, CA