
You Asked. We Answered.
About Montgomery Robbins, Inc. ▾
Who is Montgomery Robbins, and what distinguishes us as high end residential landscape architects?
Montgomery Robbins is a licensed residential landscape architecture firm specializing in custom, design-only outdoor environments for high-end homes in the San Francisco Bay Area and beyond. For more than 50 years, we have specialized exclusively in custom residential landscapes. We combine artistic vision with technical expertise to create outdoor environments that are beautiful, functional, and built to last.
Because we focus solely on residential landscape architecture, every plan we create is fully custom, site-specific, and thoughtfully aligned with your home’s architecture and your lifestyle. Unlike design-build firms, our work is guided by pure design excellence and a concierge-level process. This allows us to advocate entirely for the quality, integrity, and longevity of the design, whether through in-person collaboration or our refined remote design platform.
We are honored that our clients have recognized our professionalism, creativity, and transparent communication through more than 100 five-star reviews, verified by TrustIndex. Their feedback reflects the throughline of our philosophy: every Montgomery Robbins landscape is designed to enhance daily life, elevate long-term property value, and stand the test of time, making it easy to love your leisure.
How does Montgomery Robbins bring my vision to life?
Montgomery Robbins brings your vision to life through a thoughtful, collaborative design process that blends artistic creativity with technical expertise. We begin by understanding your lifestyle, aesthetic preferences, and long-term goals for your property, then translate those insights into a one-of-a-kind landscape designed to function beautifully and feel effortless to live in.
As a design-only residential landscape architecture firm, our focus is on creating exceptional plans and guiding each project with clarity and precision. Our process typically unfolds across three phases: Conceptual Design, Construction Documents, and Design Oversight.
The Conceptual Design phase can be commissioned independently and serves as a comprehensive master plan. It defines outdoor living spaces, circulation, materials, and overall flow, while providing early guidance to align vision and investment. For clients seeking a seamless transition from design to construction, Construction Documents and Design Oversight can be discussed as follow-up phases, ensuring every detail is technically sound, permit-ready, and executed to design intent.
Throughout every stage, we prioritize transparent communication, thoughtful problem-solving, and attention to detail. The result is a landscape that reflects your vision, supports your lifestyle, and stands the test of time.
Does Montgomery Robbins work with clients outside the Bay Area?
Yes. While Montgomery Robbins is based in Alamo, California, we regularly work with residential clients throughout the Bay Area and beyond. Over the past decade, we’ve refined a hybrid design process that allows us to create highly detailed, site-responsive landscapes through a combination of remote collaboration and strategic on-site involvement.
Our process begins much like an in-person engagement, with an in-depth consultation to understand your property, lifestyle, and goals. We use a combination of digital mapping, photo and video documentation, and virtual meetings to gain a comprehensive understanding of the site. From there, we develop detailed design packages that are both technically precise and highly personalized.
For many clients, particularly those in the Bay Area or participating in Design Oversight, our team conducts on-site visits at key milestones. These visits allow us to verify conditions, coordinate with contractors, and ensure the design intent is being implemented accurately. Whether collaborating remotely or in person, our focus remains the same: clear communication, thoughtful problem-solving, and exceptional design execution.
This hybrid approach allows clients to access top-tier residential landscape architecture expertise regardless of location, without compromising quality, creativity, or attention to detail.
How much do Montgomery Robbins’ design services cost?
Design fees at Montgomery Robbins are structured by phase and tailored to the scope, complexity, and investment level of each project. To provide clarity from the outset, we offer transparent starting ranges for each stage of the design process.
Conceptual Design — starting at $6,800
This phase establishes the foundation for your entire landscape. It includes a comprehensive master plan that defines outdoor living areas, circulation, materials, and overall flow, along with early guidance to help align vision and investment tolerance. Conceptual Design can be commissioned independently or serve as the basis for subsequent design phases.
Construction Documents — starting at $5,300
This phase translates the approved Conceptual Design into detailed, permit (and contractor) ready drawings. These technical plans ensure accuracy, coordination, and clarity throughout the construction process.
Design Oversight — starting at $4,500
If you wish, we can also stay involved during construction in a design oversight role. Construction almost always brings up new questions and, at times, tougher conversations. When we stay involved, we act as your liaison and design advocate, helping interpret the plans, respond to questions, and weigh options so you do not have to manage every detail yourself and the built result stays aligned with the Master Plan.
Every project begins with a consultation to understand your goals, evaluate scope, provide an exact quote based on your specifications, and determine the most appropriate design path forward.
What types of projects does Montgomery Robbins design?
Montgomery Robbins designs fully custom, high-end residential landscapes tailored to the architecture, site conditions, and lifestyle of each client. Our work ranges from comprehensive property master plans to highly detailed outdoor living environments, all approached with the same level of care, technical rigor, and design intent.
We specialize in projects that require thoughtful planning and integration, including outdoor kitchens and dining areas, pools and spas, guesthouses, sports courts, gardens, and entertainment-focused outdoor living spaces. As licensed landscape architects, we design at every scale—from grading and drainage systems to planting design, lighting, and material selection—ensuring each element works cohesively within the larger landscape.
Because we are a design-only firm, our focus remains on creating enduring, well-planned landscapes that perform beautifully over time. When the project is ready for construction, we refer prequalified contractors whose craftsmanship aligns with our standards, helping ensure each design is executed with precision and care.
Whether reimagining a Bay Area hillside property, designing a coastal retreat, or creating a vacation oasis for a busy professional household, every Montgomery Robbins project reflects a balance of artistry, technical expertise, and livable luxury.
How do I start a project with Montgomery Robbins?
Starting a project with Montgomery Robbins begins with an initial consultation designed to understand your property, lifestyle, and goals. This first conversation allows us to confirm fit, discuss scope and investment considerations, and outline the most appropriate path forward.
All projects begin with a Conceptual Design, which serves as the foundation for your entire landscape. This phase establishes a cohesive master plan, defines outdoor spaces and circulation, and provides clear visual direction aligned with your investment range—ensuring every decision is thoughtful, intentional, and grounded in long-term performance.
Once the Conceptual Design is complete, many clients choose to continue with additional phases of our design services, including Construction Documents and Design Oversight. These phases provide the technical detail and professional guidance needed to carry the design intent through construction with clarity and confidence. Design Oversight is offered on a limited basis to ensure every client receives the focused attention, responsiveness, and level of care that define our work.
Throughout the process, you’ll work directly with our licensed residential landscape architects, ensuring clear communication, thoughtful collaboration, and a design experience that feels both structured and personal.
We welcome the opportunity to explore what’s possible for your property.
Investment Value — ROI of Professional Landscape Architecture ▾
What does “return on investment” mean in landscape architecture?
In residential landscape architecture, return on investment, or ROI, extends well beyond resale value alone. It reflects how a property performs over time, financially, functionally, and emotionally. A professionally designed landscape may increase overall property value, reduce long-term maintenance and replacement costs, improve day-to-day livability, and strengthen how a home is perceived by both occupants and future buyers.
At Montgomery Robbins, this broader definition of ROI is guided by the idea of high-yield relaxation. We believe that how a landscape is used and the feeling it creates are just as important, and often more important, than purely financial measures. When outdoor environments are designed to support ease, enjoyment, and daily use, the return is experienced continuously rather than only at the time of sale.
True ROI begins with thoughtful planning that considers durability, usability, functionality, and longevity from the outset. When a landscape is designed as a cohesive system that integrates layout, materials, infrastructure, and future use, it is far more likely to perform exceptionally for decades rather than simply impress in a single moment.
Does professional landscape architecture increase home value?
Yes—but like most meaningful investments in our homes, the return on professional landscape architecture is realized over time. While a homeowner may not recoup every dollar immediately if a property were sold right after construction is completed, a well-designed landscape consistently contributes to increased perceived and actual home value as the property matures.
As time passes, thoughtful landscape design enhances curb appeal, livability, and overall market perception—factors that influence both resale value and buyer demand. In strong residential markets, these benefits often compound, meaning the value added by a professionally designed landscape becomes more apparent the longer it is enjoyed and maintained. In some cases, particularly in high-demand areas, homeowners have even seen the full return on their investment realized at resale.
How much value can a professionally designed landscape add?
The value added by a professionally designed landscape depends on factors such as scope, site conditions, material selection, and how the outdoor spaces are used. While financial return varies from property to property, thoughtful landscape architecture often delivers value that extends well beyond the initial design investment.
In addition to potential resale benefits, homeowners experience value through improved daily use, reduced long-term maintenance and replacement costs, and a landscape that performs reliably over time. In many cases, the most meaningful return is realized gradually—through years of enjoyment, ease of use, and confidence that the landscape was designed to last.
Is hiring a landscape architect worth the upfront investment?
Hiring a landscape architect is often one of the most cost-effective decisions a homeowner can make when planning a residential landscape architecture project. A professional design helps prevent costly mistakes, eliminates guesswork, and ensures that materials, systems, functionality, and site flow are appropriate for the site. This level of foresight reduces the likelihood of rework, premature replacements, or design elements that fail to perform over time.
Licensed landscape architects are uniquely qualified to address grading, drainage, accessibility, and other site-specific and regulatory considerations that directly affect long-term performance and approval processes. Understanding the distinction between a landscape architect and a landscape designer is an important part of protecting both the project and the investment, particularly on complex or high-value properties.
For many homeowners, this added level of accountability, compliance, and long-term confidence is a meaningful component of the overall return on investment.
How does professional landscape architecture compare to contractor-led or DIY design?
Contractor-led or DIY approaches often focus on individual features rather than the property as a whole. Landscape architects design comprehensively—considering grading, drainage, circulation, planting, structures, and future use as a cohesive system. This holistic approach results in landscapes that age well, function intuitively, and remain adaptable over time, protecting both financial and lifestyle investment.
What landscape features tend to deliver the strongest long-term ROI?
The strongest long-term returns typically come from landscape features that combine durability with consistent, everyday use. Well-planned outdoor living and entertaining spaces, integrated terraces, pools, and architectural structures perform particularly well because they extend the functional footprint of the home and support a wide range of activities.
Material selection also plays a critical role in long-term value. Natural stone, concrete, and other time-tested surfaces tend to outperform trend-driven alternatives by aging gracefully, requiring fewer replacements, and maintaining their visual appeal over decades. These materials contribute to both performance and perception, two key components of ROI.
Most importantly, landscapes designed for gathering, relaxation, and year-round use deliver ongoing lifestyle value while reinforcing resale appeal.
How does professional landscape design reduce long-term maintenance and replacement costs?
Professional landscape design reduces long-term costs by anticipating how a landscape will mature, perform, and respond to site conditions over time. Proper grading, drainage, and infrastructure prevent common issues such as erosion, water damage, plant failure, and structural deterioration, which often lead to costly repairs or premature replacement.
Equally important, thoughtful material selection and planting design consider longevity, maintenance requirements, and seasonal performance. When systems are planned cohesively from the outset, homeowners avoid the cycle of piecemeal repairs and reactive upgrades that can gradually erode both budget and enjoyment.
By addressing these factors early, professional landscape architecture safeguards the overall investment and ensures the landscape remains functional, visually refined, and reliable for years to come.
Can landscape architecture improve lifestyle value, not just resale value?
Absolutely. Lifestyle value is often the most immediate return. A well-designed landscape supports how homeowners actually live. Hosting friends, spending time with family, relaxing outdoors, or simply enjoying views and seasonal change are all irreplaceable experiences that cannot be measured by a dollar amount. When outdoor spaces function effortlessly, they become part of daily life rather than occasional amenities.
This experiential value is often cited by clients as one of the most meaningful outcomes of professional design.
How does landscape architecture support longevity and aging in place?
Professional landscape architecture supports longevity by designing outdoor environments that remain usable, comfortable, and adaptable over time. Thoughtful circulation, appropriately scaled pathways, gentle transitions, and well-considered lighting are addressed early in the design process, ensuring outdoor spaces are accessible and intuitive for people of all ages and abilities.
This forward-looking approach includes planning for future mobility needs, such as accommodating strollers today and potential wheelchair or walker access later, while preserving beauty and experience. When these considerations are woven into the original design intent, landscapes evolve gracefully alongside homeowners’ lives instead of requiring disruptive adjustments down the road.
By anticipating long-term use from the beginning, landscape architecture extends the functional life of outdoor spaces, protects lifestyle value, and reduces the need for disruptive or costly modifications in the future, strengthening both personal enjoyment and overall return on investment.
Does a professionally designed landscape affect how quickly a home sells?
Homes with cohesive, high-quality landscapes often sell more quickly because they present as complete and move-in ready. Buyers are drawn to properties where the outdoor environment feels intentional, functional, and well cared for. In competitive markets, real estate agents report to us this differentiation can be a decisive factor and something that can push a buy to select one home over another.
Why does site-specific design matter for long-term value?
No two properties are the same. Site-specific design accounts for topography, soil conditions, sun exposure, views, and existing architecture. This level of customization ensures that design decisions are appropriate and durable, reducing the risk of failure over time. Landscapes designed in response to their specific context consistently perform better and maintain value longer than generic solutions.
How do Bay Area site conditions impact landscape ROI?
Bay Area properties and residential landscapes throughout Northern California present complex site conditions that directly influence long-term performance and value. Hillside terrain, variable microclimates, expansive soils, drainage demands, and evolving regulations shape how a landscape functions over decades. When these factors are not addressed strategically, they can lead to premature wear, costly repairs, and restricted future use.
Professional landscape architecture accounts for these regional realities from the outset, aligning design decisions with stability, longevity, and adaptability. By anticipating environmental and regulatory constraints early, homeowners safeguard both property and investment, creating landscapes that perform reliably and retain value across Northern California’s diverse environments.

Why Bay Area Homeowners Hire Landscape Architects ▾
Why do Bay Area homeowners hire a licensed residential landscape architect instead of a contractor or designer?
In Northern California, outdoor spaces function as true extensions of the home. Homeowners in Alamo, Danville, Lafayette, Orinda, Walnut Creek, Marin, and across the Peninsula increasingly seek landscapes that feel intentional, cohesive, and deeply personal. A licensed landscape architect brings both creative vision and technical expertise to this process, balancing artistry with site planning, climate responsiveness, and long-term performance.
Rather than approaching a property feature by feature, a landscape architect develops a comprehensive master plan that ensures every space, grade transition, and material selection works in harmony. The result is an outdoor environment that feels purposeful and immersive rather than fragmented. This integration of creativity, technical precision, and strategic foresight elevates a professionally designed landscape beyond what a contractor or designer typically provides.
How does outdoor living in Northern California influence the way landscape architects design?
Outdoor living in the Bay Area is evolving quickly. Homeowners are no longer looking for a single patio or planting bed, they want full outdoor environments. Dining terraces, outdoor kitchens, resort-style pools and spas, covered entertaining areas, children’s play zones, shaded lounges, and quiet garden retreats all need to feel connected.
Landscape architects design these elements to flow seamlessly with the home’s architecture, microclimates, and everyday lifestyle patterns. Rather than choosing between beauty and function, the goal is to intertwine them so the landscape feels refined, purposeful, and effortless to use year-round.
What makes outdoor living spaces in the Bay Area different from other regions?
Northern California landscapes are shaped by steep slopes, heritage trees, clay soils, shifting microclimates, and fire-wise considerations. While these conditions may appear limiting, a skilled landscape architect treats them as opportunities. Thoughtful grading becomes sculptural movement across the site. Drainage integrates discreetly into hardscape patterns. Fire-wise guidelines inspire planting palettes that look intentional and elegant.
The region’s natural drama becomes a design advantage. When addressed through professional planning, the outdoor environment becomes both more durable and more visually compelling.
How does a landscape architect ensure that outdoor kitchens, dining areas, and entertainment spaces feel cohesive rather than piecemeal?
Cohesion begins with a clear, site-specific master plan. A landscape architect evaluates architecture, circulation, sun and shade exposure, elevation changes, and lifestyle priorities before placing any outdoor feature.
Rather than scattering amenities throughout the yard, each space is positioned with purpose, ensuring comfortable transitions, aligned materials, appropriate proportions, and intuitive flow. This planning is what prevents landscapes from feeling disjointed and instead creates an environment where every zone supports the overall rhythm and experience of the property.
What challenges of Northern California terrain and climate do landscape architects address in the design process?
Northern California properties require specialized landscape design due to dramatic slopes, mature tree canopies, expansive clay soils, and microclimates that can shift from one block to the next. When fire-wise planning and water stewardship requirements are layered in, the landscape becomes a complex technical environment that demands strategic, site-specific solutions.
Licensed landscape architects anticipate drainage patterns, grade transitions, sun exposure, wind conditions, and long-term resilience from the outset. These technical foundations support landscapes that perform beautifully, age gracefully, and enhance daily living without compromise.
How do landscape architects incorporate California fire-wise and water stewardship requirements without sacrificing beauty?
Professional design turns requirements into enhancements. Fire-wise planting guidelines inform palettes that feel refined, intentional, and regionally appropriate. Water stewardship becomes part of the garden’s elegance through efficient irrigation and climate-responsive planning. Drainage is integrated seamlessly into the hardscape. Accessibility features blend into the architecture rather than drawing attention to themselves.
This is where the art and science of landscape architecture converge, with technical expertise forming the foundation that supports and enhances the beauty of the outdoor experience rather than interrupting it.
Why is professional grading, drainage, and site planning so important in Bay Area landscape design?
The Bay Area’s sloped terrain, clay-heavy soils, and seasonal rain patterns make grading and drainage essential to long-term landscape performance. When planned correctly, grading shapes comfortable movement across the property and creates usable outdoor rooms. Drainage systems protect the home, hardscape, and plantings, often disappearing entirely into the design.
Licensed landscape architects integrate these systems early in the planning process, ensuring stability, longevity, and visual cohesion. What feels effortless at the surface is supported by detailed technical strategy beneath it.
How do landscape architects help homeowners navigate permits, HOAs, water regulations, and local requirements?
Northern California is known for layered regulations, including water-use restrictions, defensible space requirements, municipal permitting, and HOA guidelines. A licensed landscape architect builds these parameters into the design from the start, aligning the plans with what local agencies expect.
This anticipatory approach minimizes revisions, accelerates approvals, and protects project momentum. With the technical framework resolved early, creativity can unfold with confidence and efficiency.
What smart technologies are Bay Area homeowners adding to their outdoor living environments?
Technology is reshaping outdoor living throughout Northern California. Homeowners are adopting automated pergolas, intelligent irrigation, climate-responsive water systems, app-controlled lighting, and integrations that tie outdoor systems into whole-home automation platforms.
In a region where sustainability, convenience, remote monitoring, and seamless indoor-outdoor living matter, thoughtful technology integration elevates both everyday enjoyment and long-term landscape performance.
How can a licensed landscape architect integrate accessibility, mobility support, and aging in place needs into a Northern California landscape while preserving beauty and design integrity?
A well-designed landscape anticipates how needs may evolve over time. Whether planning for aging parents, mobility considerations, small children, or simply smoother everyday movement, accessibility can be integrated in a way that feels natural and elevated.
Gentle slopes, smooth transitions, intuitive circulation, adaptive lighting, and discreet support elements preserve comfort and independence without compromising aesthetics. In luxury residential design, thoughtfulness becomes part of the beauty (and part of the ease of living).
Why is a professionally designed landscape considered a long-term investment in both lifestyle and property value?
A landscape is a meaningful investment - financially, emotionally, and experientially. Landscape architects protect that investment through comprehensive documentation, cohesive planning, material strategy, and long-term visioning rather than isolated, piecemeal decisions.
With a master plan guiding each stage, the resulting landscape is more durable, more harmonious, and more aligned with how you want to live today and in the future. This is what allows professionally designed landscapes to stand the test of time.
What makes Montgomery Robbins a preferred choice for luxury residential landscape architecture in Northern California?
Montgomery Robbins, Inc. is a licensed landscape architecture firm based in Alamo, California, serving homeowners throughout the Bay Area and beyond. With more than 50 years of experience designing refined outdoor environments, the firm specializes exclusively in residential landscape architecture, ensuring every design is site specific, distinctive, and meticulously aligned with the home and lifestyle it supports.
Clients consistently recognize the team’s professionalism, creativity, and transparent communication, reflected in more than 100 verified five-star reviews. Montgomery Robbins begins by understanding how you live and what inspires you, then designs a one-of-a-kind outdoor retreat where beauty, comfort, and function coexist seamlessly.
The firm welcomes unique requests, including accessibility accommodations and highly customized concepts, provided they align with feasibility, regulations, and your overall investment framework. Whether through in-person collaboration or the firm’s established remote design platform, the result is an outdoor environment that feels effortless, enduring, and unmistakably yours.
Feng Shui Landscape Design in the Bay Area ▾
What is Feng Shui landscape design, and how does it influence the flow and energy of an outdoor space?
Feng Shui landscape design is the practice of arranging natural elements to support balance, movement, and the flow of energy throughout an outdoor environment. By aligning features such as water, stone, and planting with directional orientation, the landscape feels more harmonious, intuitive, and calming to experience. Originating in China more than 6,000 years ago, Feng Shui, meaning “wind and water,” recognizes eight directional zones, each associated with specific elements and themes. These zones guide how Qi, or beneficial energy, moves through a space. In residential landscape architecture, these principles naturally align with how we design for flow, circulation, and ambiance. The Compass School of Feng Shui is most often applied to properties with existing homes, using a central point to organize the landscape into directional zones. While not always applied literally, these concepts help shape outdoor environments that feel balanced, connected, and purposeful. For a deeper look at how these principles influence residential landscape architecture, explore our Feng Shui for landscape design blog.
How can I apply Feng Shui principles to my front entry, pathways, and garden layout?
Applying Feng Shui to an outdoor space begins with identifying the center of the property and the orientation of the home’s front entry. From there, the landscape can be divided into eight directional zones, including north, northeast, east, southeast, south, southwest, west, and northwest, radiating from that central point. Each direction corresponds to specific energies and uses. For example, the west sector is associated with creativity and children, making it well suited for play areas, while the northeast relates to reflection and spirituality and often lends itself to quiet seating areas or gardens. From a design standpoint, this framework helps guide spatial organization, circulation, and purpose, ensuring that pathways, entries, and gathering areas feel intentional and naturally connected.
Which Feng Shui directions and Bagua zones are most important when designing a Bay Area landscape?
In Feng Shui, all eight directions contribute to the overall balance of a landscape, but the key is understanding how they relate to the specific property. Using the Compass School approach, the layout begins from the center of the home or site. Interestingly, Feng Shui often prioritizes the south as a primary directional reference rather than north. Each zone carries meaning. For example, the west relates to creativity and children, while the northeast is associated with knowledge and reflection. In the Bay Area, applying these principles requires flexibility. Sloped terrain, mature trees, and shifting microclimates often influence how spaces are actually used. Rather than rigidly applying zones, successful landscape design interprets these ideas in a way that responds to the site, maintaining balance while adapting to real world conditions.
How do natural elements like stone, water, and plants enhance harmony in the landscape?
Feng Shui organizes the landscape around five core elements: water, wood, fire, earth, and metal. Each can be represented through materials, textures, and forms within the design. For example, water features or smooth stone can support flow and calm energy, natural stone and earth-toned materials provide a sense of grounding, and planting introduces movement, softness, and seasonal variation. In practice, softer elements such as ornamental grasses, layered planting, and organic forms help encourage the movement of energy throughout the landscape. These materials reduce visual rigidity and create a more fluid, inviting environment. Thoughtful integration of these elements allows the landscape to feel both structured and alive, supporting long-term comfort and usability.
Can Feng Shui landscape design enhance a modern California Casual home in the Bay Area?
Yes, Feng Shui principles translate seamlessly into modern California Casual landscapes. While rooted in tradition, the core ideas of balance, flow, proportion, and connection align naturally with contemporary outdoor living design. Elements such as softened transitions, intuitive circulation, and the strategic use of water and planting enhance comfort without feeling symbolic or overly formal. Even without strictly mapping Bagua zones, applying these principles can elevate how a space feels, creating a landscape that is both refined and effortless and deeply connected to the home.
How does Feng Shui inform a full-property master plan or cohesive outdoor design?
Feng Shui provides a conceptual framework that pairs naturally with professional landscape master planning. By understanding how different areas of the property relate to one another, the design can guide where to place gathering spaces, pathways, water features, and planting areas. This results in a landscape that feels cohesive, balanced, and purposeful. Importantly, Feng Shui does not need to be applied literally to be effective. Even subtle alignment between architecture, circulation, and outdoor spaces creates a sense of continuity and calm that enhances the overall experience of the property.
Outdoor Living & Entertainment Design — Kitchens, Dining & Structures ▾
What is outdoor living and entertainment design in residential landscape architecture?
Outdoor living and entertainment design focuses on creating integrated spaces for cooking, dining, gathering, and relaxing outdoors. These environments combine architecture, circulation, lifestyle needs, and site conditions to form outdoor rooms that feel as intentional and functional as the home itself.
At Montgomery Robbins, Inc., we design these spaces holistically, ensuring structures, materials, lighting, and planting work together to support comfort, beauty, and year round use across Bay Area properties.
How does Montgomery Robbins design luxury outdoor kitchens for year round use?
Luxury outdoor kitchens are designed with the same level of detail as interior kitchens, with materials and layouts tailored for outdoor performance and longevity. Our process considers appliance selection, heat resistant surfaces, protection from wind and sun, proximity to indoor utilities, and how the kitchen connects to adjacent dining and lounging areas.
Our approach to outdoor cooking design is explored in more detail in our Quality Outdoor Cooking article, where we outline how appliance planning and layout decisions support both performance and ease of use.
What makes an outdoor dining area functional, elegant, and comfortable?
A well designed outdoor dining space balances proportion, lighting, furniture layout, and microclimate to create a welcoming environment for both everyday meals and larger gatherings. Shade and wind protection help regulate comfort, while layered lighting supports visibility and ambiance into the evening.
Circulation pathways are planned to feel natural and unobstructed, allowing guests to move easily between cooking, dining, and lounging zones. Our Dining Outdoors article expands on how these elements come together to create spaces that feel both refined and effortless to use.
What structures enhance outdoor living such as pergolas, pavilions, and shade systems?
Outdoor structures bring architectural definition, comfort, and usability to the landscape. Pergolas, pavilions, arbors, and modern shade systems provide enclosure and a sense of place, transforming patios into true outdoor rooms.
These structures can also integrate lighting, heaters, fans, and motorized elements that extend usability across seasons. In our Structures in the Landscape article, we share how these features contribute to both function and long term comfort in outdoor environments.
How do you design outdoor spaces for gatherings, events, and everyday living?
Designing for entertainment begins with how people move through a space and where they naturally gather. We organize the landscape into purposeful zones for cooking, dining, and lounging, ensuring each area feels connected yet distinct.
Multiple seating areas support both intimate conversations and larger gatherings, while materials, lighting, and planting create a cohesive environment that functions comfortably throughout the year.
What materials work best for long lasting outdoor kitchens and dining spaces?
Outdoor kitchens perform best with durable, heat resistant, and low maintenance materials such as natural stone, porcelain, stainless steel, and weather resistant woods. Countertops must withstand sun exposure, moisture, and temperature fluctuations, while paving surfaces are selected for traction, durability, and visual cohesion with the home.
Corten steel is also a valuable material in outdoor environments, offering exceptional durability and a warm, evolving patina that complements both modern and timeless landscape styles. It serves as both a structural and sculptural element within outdoor kitchens and architectural features, as explored further in our Corten Steel article.
How does smart technology enhance outdoor living spaces?
Smart technology enhances outdoor living by improving comfort, convenience, and control. App based lighting, motorized shade systems, smart pool controls, and water monitoring devices create responsive environments that can be adjusted with ease.
These systems extend the hours and seasons in which outdoor spaces can be enjoyed while supporting efficiency and ease of maintenance, a concept we expand on in our Smart Landscape Design article focused on luxury outdoor automation in the Bay Area.
Do I need a landscape architect for an outdoor kitchen or entertainment structure?
Yes. Outdoor kitchens and structures involve utilities, grading, drainage, engineering, and integration with the home’s architecture. A licensed landscape architect ensures the design is both buildable and cohesive.
At Montgomery Robbins, Inc., we consider permitting requirements, structural coordination, and long term durability from the outset, helping avoid costly missteps while creating spaces that feel seamless, safe, and thoughtfully designed for everyday living and entertaining.
Designing for Hillside & View Properties ▾
What makes hillside and view properties such unique opportunities for landscape design?
Hillside and view properties create opportunities to transform challenging terrain into highly customized outdoor living environments.

Steep slopes, dramatic grades, and expansive vistas call for a landscape design approach that sees the site’s potential, not just its constraints. A home overlooking a remarkable view or nestled into a hillside can become the ideal setting for terracing, structural decking, and engineered retaining walls that create distinctive outdoor living spaces. On many Bay Area hillside properties, the terrain itself becomes part of the composition, framing the architecture, shaping circulation, and connecting the home more naturally to the surrounding landscape. Thoughtful hillside landscape design can turn elevation changes into memorable experiences that feel both dramatic and effortless.
How do you evaluate the topography of a hillside site before designing?
We begin by studying how the land moves, including slope changes, elevation patterns, drainage flow, and natural transitions throughout the property.
Topography is the foundation of successful hillside landscape design. Understanding how water travels across the site, how steep different areas are, and where natural plateaus or breaks in slope occur helps determine where outdoor rooms, paths, pools, terraces, and planting zones can function comfortably and safely. Careful grading can soften steep transitions, reveal opportunities for terraced living spaces, and ensure the landscape works with the existing landform rather than against it. This level of topographic analysis is especially important throughout the Bay Area, where hillsides, clay soils, drainage conditions, and microclimates all influence long-term landscape performance.
How do you design a landscape that enhances a major view without obstructing it?
We keep design elements low, intentional, and carefully scaled so the view remains the focal point.
On view properties, the goal is to frame and extend the scenery rather than compete with it. We use strategies such as floating decks, glass or minimal railings, slender planting palettes, and thoughtfully proportioned structures to preserve important sightlines. Vertical elements are positioned carefully to anchor the composition without interrupting key vantage points. By treating the distant landscape as a borrowed backdrop, the hillside design becomes a quiet foreground that draws the eye outward and makes the surrounding scenery feel fully integrated into the daily living experience.
Why are infinity-edge pools so effective on hillside and view properties?
Infinity-edge pools visually merge water with the horizon, amplifying the drama and expansiveness of a hillside view.
The defining feature of an infinity-edge pool (also called a vanishing-edge or zero-edge pool) is the way the pool boundary appears to disappear entirely. Water spills over a hidden edge into a concealed catch basin, creating the illusion that the surface extends endlessly into the surrounding landscape. On hillside properties overlooking dramatic scenery, this sense of visual limitlessness becomes especially powerful. Integrating an infinity-edge pool into a floating deck or terrace helps connect the architecture, water, and distant landscape into one cohesive experience. Even from outside the pool, the effect can transform how the property feels and how the view is experienced day to day.
How do you create usable outdoor living spaces on a steep slope?
We transform steep slopes into a series of purposeful, level outdoor living spaces through terracing, structural decks, retaining walls, and thoughtful grading.
On hillside properties, outdoor rooms rarely exist as one large flat plane. Instead, the landscape is organized into a sequence of experiences: dining terraces near the kitchen, lounge decks oriented toward the view, pool platforms, fire features, and circulation paths that connect each space comfortably and intuitively. Terracing, engineered retaining walls, and structural decks allow these areas to feel open, inviting, and functional while still respecting the natural grade of the site. The result is a hillside landscape that feels effortless to move through, even on terrain that originally seemed difficult to use.
What strategies keep hillside landscapes safe and structurally stable?
Hillside landscape stability depends on grading, retaining, drainage, and engineering systems that work together as one coordinated solution.
We evaluate slope angle, soil conditions, water movement, and proximity to structures to determine where reinforcement and stabilization are needed. Engineered retaining walls, stepped terraces, and carefully planned cuts and fills help manage the forces acting on the hillside while creating safer, more usable outdoor spaces. Subsurface drainage systems relieve hydrostatic pressure behind walls, while surface grading directs water away from foundations, walkways, and gathering areas. Throughout the Bay Area, collaboration with geotechnical and structural engineers adds another level of assurance, particularly on sites affected by seismic activity, expansive soils, or complex terrain conditions.
Why is high-end drainage especially important on hillside sites?
On hillside properties, poorly managed water can damage structures, erode soil, and destabilize slopes, making effective drainage both essential and discreet.
Beyond surface runoff, hillside landscapes rely heavily on subsurface drainage systems such as French drains, perforated pipe networks, and drain fields to safely collect and redirect water away from retaining walls, foundations, terraces, and neighboring properties. These hidden systems may connect to dry wells, infiltration galleries, or discreet daylight outlets that preserve the visual integrity of the landscape. At the surface, solutions such as linear slot drains can disappear seamlessly into pool decks, terraces, and driveways while maintaining a clean architectural aesthetic. Softer drainage strategies, including bioswales, rain gardens, and permeable paving, help slow, absorb, and filter runoff while becoming part of the planting design itself. The goal is a hillside drainage system that performs exceptionally well without introducing unnecessary visual clutter.
How do you design hillside landscapes to be safe and accessible for all ages and abilities?
We design circulation, grading, lighting, and transitions so moving through a hillside landscape feels intuitive, secure, and comfortable for a wide range of users.
Paths and stairs are carefully proportioned, with appropriate tread depths, riser heights, and landings that create natural rest points and view moments throughout the property. Where possible, gently sloped walkways, ramps, and softened transitions help reduce physical strain for aging family members or anyone with limited mobility. Handrails, guardrails, and edge protection are thoughtfully integrated into the architecture of decks, terraces, and circulation spaces rather than feeling visually intrusive. Layered lighting, especially around steps, thresholds, and elevation changes, improves safety after dark while preserving warmth and ambiance. Accessibility is approached as an integral part of the design process so functionality, comfort, and beauty work together seamlessly.
How does wildfire risk affect hillside and view property design in Northern California?
On hillside properties in fire-prone regions, defensible space, fire-resistant materials, and strategic planting design all play an important role in shaping the landscape.
Firescaping is much like travel insurance: ideally, you never need it, but thoughtful preparation matters. Throughout California, wildfire guidelines commonly define the first 0–5 feet around the home as a noncombustible zone, often emphasizing materials such as gravel, stone, pavers, and carefully selected fire-resistant plants. Beyond that zone, plant spacing, pruning practices, irrigation planning, and long-term maintenance all help reduce fuel continuity across the property. Firewise planting palettes, noncombustible structures such as steel or aluminum pergolas and fencing, and hardscape elements that function as fire breaks can all be integrated into a clean, modern landscape aesthetic. On many Northern California hillside properties, safety and visual refinement are not competing priorities—they are designed together from the beginning.
How can smart landscape technology enhance hillside and view properties?
Smart landscape technology can make complex hillside environments safer, more efficient, and more enjoyable to experience every day.
On sloped properties with multiple terraces, stairs, and outdoor living spaces, in-app lighting systems can control scenes across the landscape—bright for arrival and circulation, softer for entertaining, or subtle for evenings spent enjoying the view. Motorized shade structures help manage sun and wind exposure at higher elevations, while smart pool controls, irrigation systems, and water monitoring technology help outdoor features remain efficient and responsive. Because Montgomery Robbins, Inc. is a design-only landscape architecture firm, these technologies are considered from the conceptual stage so they integrate naturally into the architecture, grading, and landforms rather than feeling like visual add-ons. Each client ultimately determines the level of smart landscape integration that best supports their lifestyle and how they want to experience the property.
Do hillside landscape projects require special permits or professional coordination?
Yes. Hillside landscape projects often require additional permitting, engineering review, and coordination with multiple professionals to ensure safety, stability, and code compliance.
Depending on the local jurisdiction and scope of work, retaining walls, grading modifications, drainage improvements, pools, structures, and other hillside construction elements may require permits, inspections, and engineered approvals. We frequently collaborate with structural and geotechnical engineers, architects, surveyors, and contractors so the landscape design, technical requirements, and construction methods work together cohesively from the beginning. This integrated approach is especially important on steep Bay Area properties, where drainage, slope stability, seismic considerations, and community guidelines all influence how a project is designed and executed.
How does Montgomery Robbins, Inc. approach hillside and view property design in the Bay Area?
We approach each hillside property as a custom balance of beauty, stability, functionality, and long-term performance shaped by decades of Northern California landscape design experience.
Based in Alamo, California, Montgomery Robbins, Inc. is a licensed landscape architecture firm serving discerning homeowners throughout the East Bay, Diablo Valley, and greater Northern California. Our hillside and view property designs combine site-specific grading, structural solutions, firescaping strategies, high-end drainage systems, and modern outdoor technology with an emphasis on timeless aesthetics and livable outdoor environments. We embrace the opportunities steep terrain presents, creating landscapes that connect naturally to the architecture, celebrate the surrounding views, and perform reliably over time.
Paths, Patios & Transitions — Landscape Circulation in the Bay Area ▾
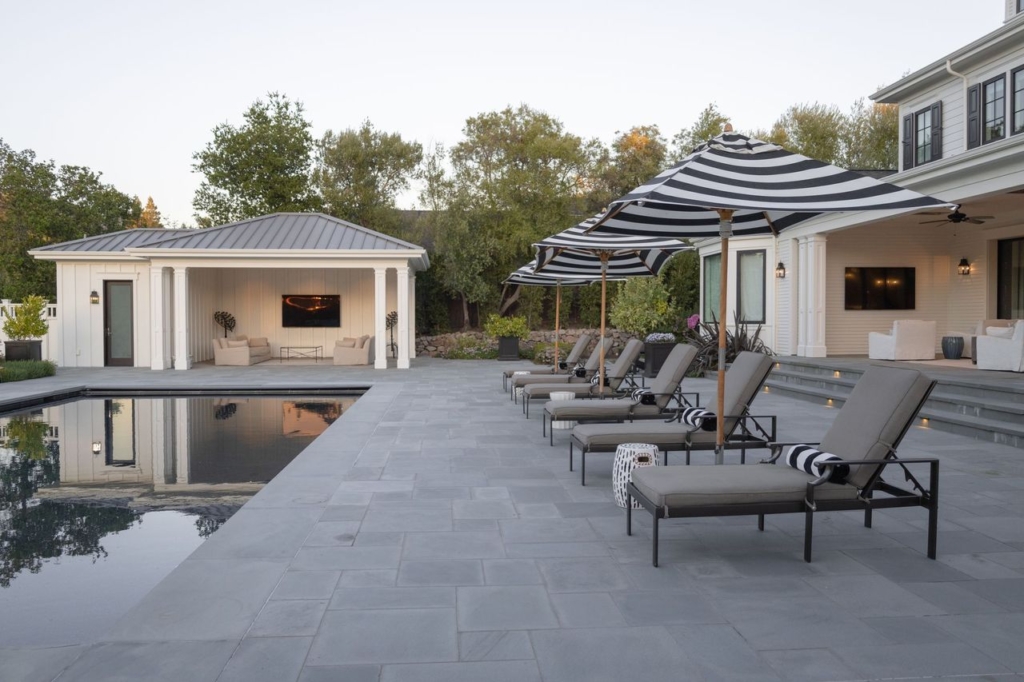
Why are paths and patios such an important part of landscape architecture?Paths and patios form the backbone of how a landscape is experienced. They guide movement, establish rhythm, and determine how people interact with outdoor spaces every day. Rather than serving only as functional routes or surfaces, these elements shape the journey through a property — directing where you walk, where you pause, and how the landscape reveals itself over time. At Montgomery Robbins, we treat circulation as one of the earliest and most important decisions in a landscape design, not an afterthought layered in once the "real" spaces are set. In well-designed Bay Area landscapes, paths and patios are intentional, intuitive, and seamlessly integrated with grading, planting, and architecture, so the property feels cohesive from the first step off the driveway to the last corner of the garden. How do landscape architects use pathways to guide movement through a garden?Landscape architects design pathways to choreograph how a yard is discovered. Instead of revealing everything at once, paths often curve, narrow, or widen to slow movement, frame views, and create moments of anticipation. Changes in alignment, material, or surrounding planting subtly signal where to go next. This approach allows the landscape to unfold naturally, encouraging exploration while maintaining a clear sense of direction and flow. At Montgomery Robbins, we design pathways as part of the larger Bay Area landscape experience, considering circulation, materials, and planting together so the choreography of a garden feels effortless rather than staged. For a closer look at how we approach this, see our Designing Pathways for Bay Area Residential Landscapes article. What is the difference between primary walkways and secondary garden paths?Primary walkways are designed for frequent use and clear circulation — such as routes from the driveway to the front door or between major outdoor living areas. These paths are typically wider, more direct, and built with durable materials. Secondary garden paths are often narrower and more informal, inviting wandering and discovery through planting areas and quieter garden moments. At Montgomery Robbins, we typically define this hierarchy early in the design process, since it shapes decisions about grading, materials, and planting throughout the rest of the property. A primary walkway carries the everyday traffic of the household and guests, while secondary paths are free to be more expressive, guiding visitors through the garden at a slower, more exploratory pace. How do material choices affect the feel and function of paths and patios?Material selection plays a significant role in how a path or patio feels underfoot and how it performs over time. Stone, gravel, concrete, and wood each offer different textures, sounds, and visual qualities. Landscape architects also consider how materials weather and age, selecting surfaces that complement the home and landscape. At Montgomery Robbins, material choices are never made in isolation — they're weighed against the home's architecture, the surrounding planting, and how a space will be used and maintained for decades to come. Natural stone remains one of the most versatile and enduring materials we specify across Bay Area properties, aging gracefully while adapting to both contemporary and naturalistic garden styles. For a closer look, see our Timeless Stone in the Landscape article. How wide should paths and walkways be in a residential landscape?The appropriate width of a path depends on its purpose. Primary walkways are typically designed to allow two people to walk comfortably side by side, while secondary garden paths may be narrower to create a more intimate experience. Width also accounts for accessibility, maintenance, and how the path connects to adjacent spaces. At Montgomery Robbins, we also plan for how width supports daily life over time — comfortably accommodating strollers, garden carts, and guests today, while leaving room for wider clearances such as wheelchair or walker access down the road. This kind of forward-looking planning is part of how we approach every entry and walkway, as discussed further in our Designing the Arrival Experience article. When is a patio the right choice versus a deck or pathway?Patios are ideal when a level, ground-connected surface is desired for gathering, dining, or outdoor living. They often serve as destination spaces for entertaining and relaxation. At Montgomery Robbins, we typically recommend a patio whenever a site has, or can be graded to have, a stable, level surface, since ground-level spaces tend to feel more open and better suited to larger gatherings than a raised structure. Patios also integrate naturally with outdoor kitchens, dining areas, and fire features, becoming the anchor around which the rest of an outdoor living space is organized. When does a deck make more sense than a patio in landscape design?Decks are often preferred when dealing with changes in elevation, expansive views, or the need to bridge indoor and outdoor spaces. Raised above the landscape, decks function as transitional platforms. At Montgomery Robbins, we turn to decks on sites where grading alone can't solve the challenge — steep slopes, mature trees that can't be disturbed, or a home that sits well above the surrounding yard. A well-built deck can float above difficult terrain while still connecting comfortably to the house, extending living space without the cost and disruption of large-scale regrading. For more on how we approach this, see our On Decks article. How do paths, patios, and decks work together as a unified circulation system?In a cohesive landscape design, paths, patios, and decks operate as a connected system rather than a set of unrelated features. The success of that system depends less on any single element and more on how well they hand off to one another — where a path resolves into a patio, or where a patio needs to step up onto a deck to bridge a change in grade. At Montgomery Robbins, this coordination begins at the master planning stage, before individual materials or dimensions are chosen. We map how a resident or guest will actually move through the property — from arrival, to gathering spaces, to quieter garden areas — and let that sequence determine where each element belongs. Our Conceptual Design phase is built around exactly this kind of full-property circulation planning. |